

これ electrical control room ventilation project addresses a familiar problem in long, narrow rooms located inside a production building. The room contained a continuous row of control cabinets, while the only practical outdoor-air opening was near one end. During extended operation, cabinets closer to the remote end were surrounded by warmer air because fresh air did not travel consistently through the full room length.
The objective was not simply to add more wall exhaust. The project required a controlled airflow path that could bring filtered make-up air into the room, reach the remote cabinet zone and remove warmed air at high level without consuming the limited maintenance aisle. ポピュラ proposed a compact ducted arrangement based on HLF6 mixed-flow fan capability, subject to final heat-load and installation verification.
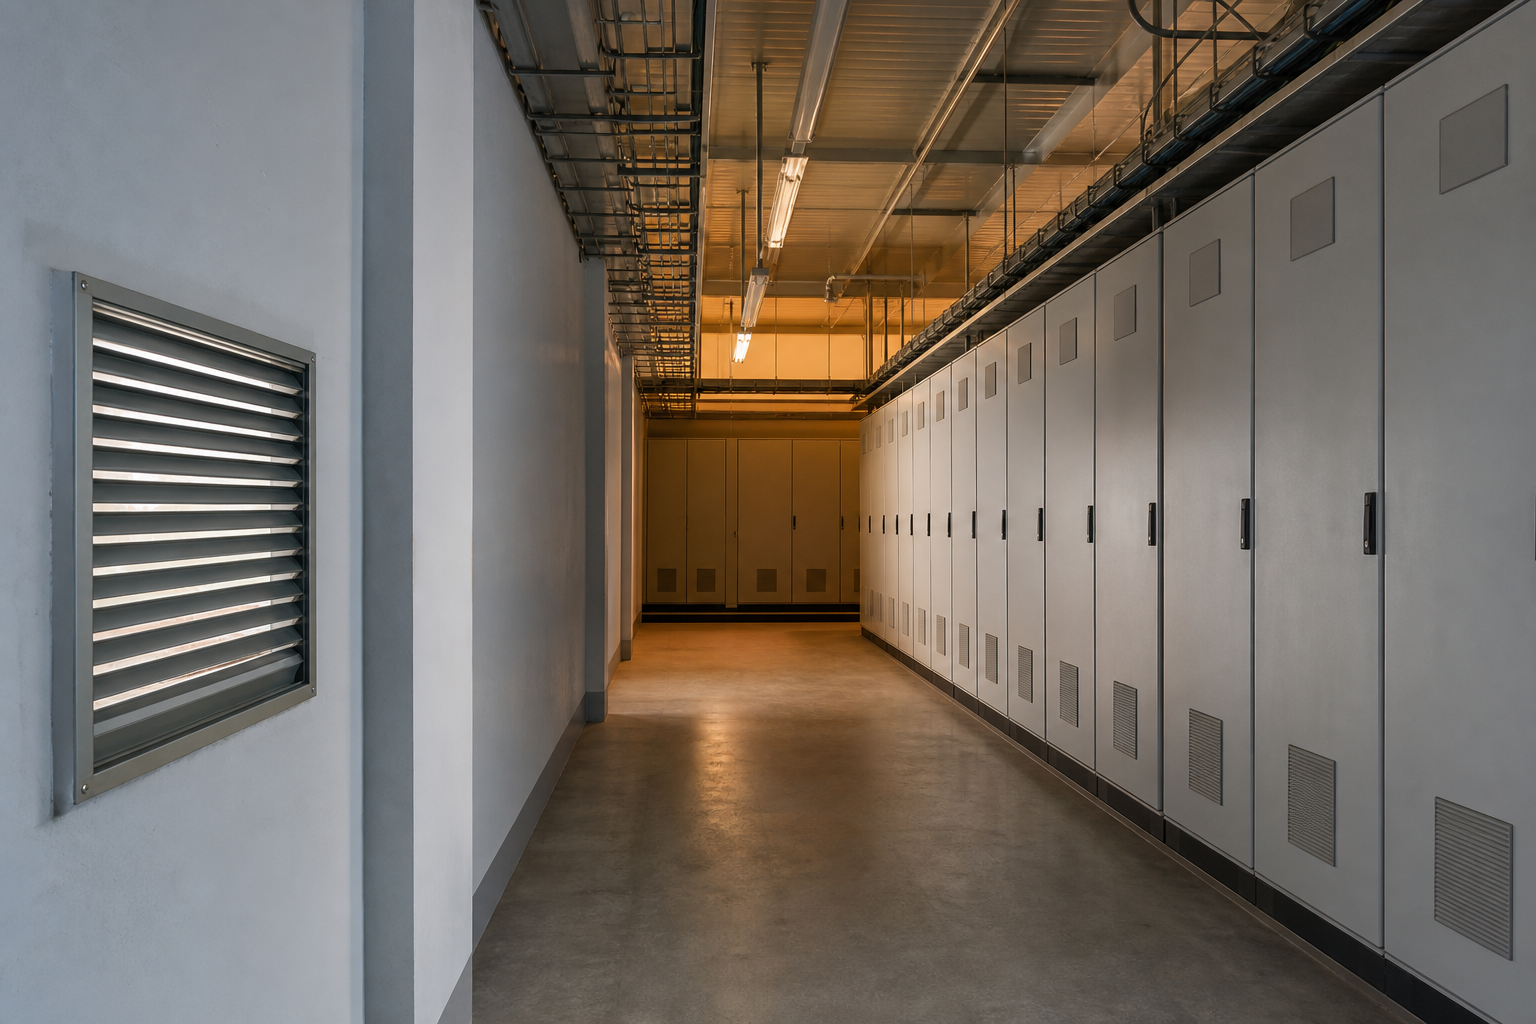
How the Layout Solves the Airflow Problem
Locating the high-level return at the far end creates a defined direction for room air: low-level make-up air enters near the accessible side, travels along the cabinet line and is drawn upward and back through the return path. Ceiling diffusers or suitable outlets can distribute the supply path without placing large equipment inside the maintenance aisle. Fan equipment is positioned outside the occupied room or in an accessible service location, rather than obstructing cabinet access.
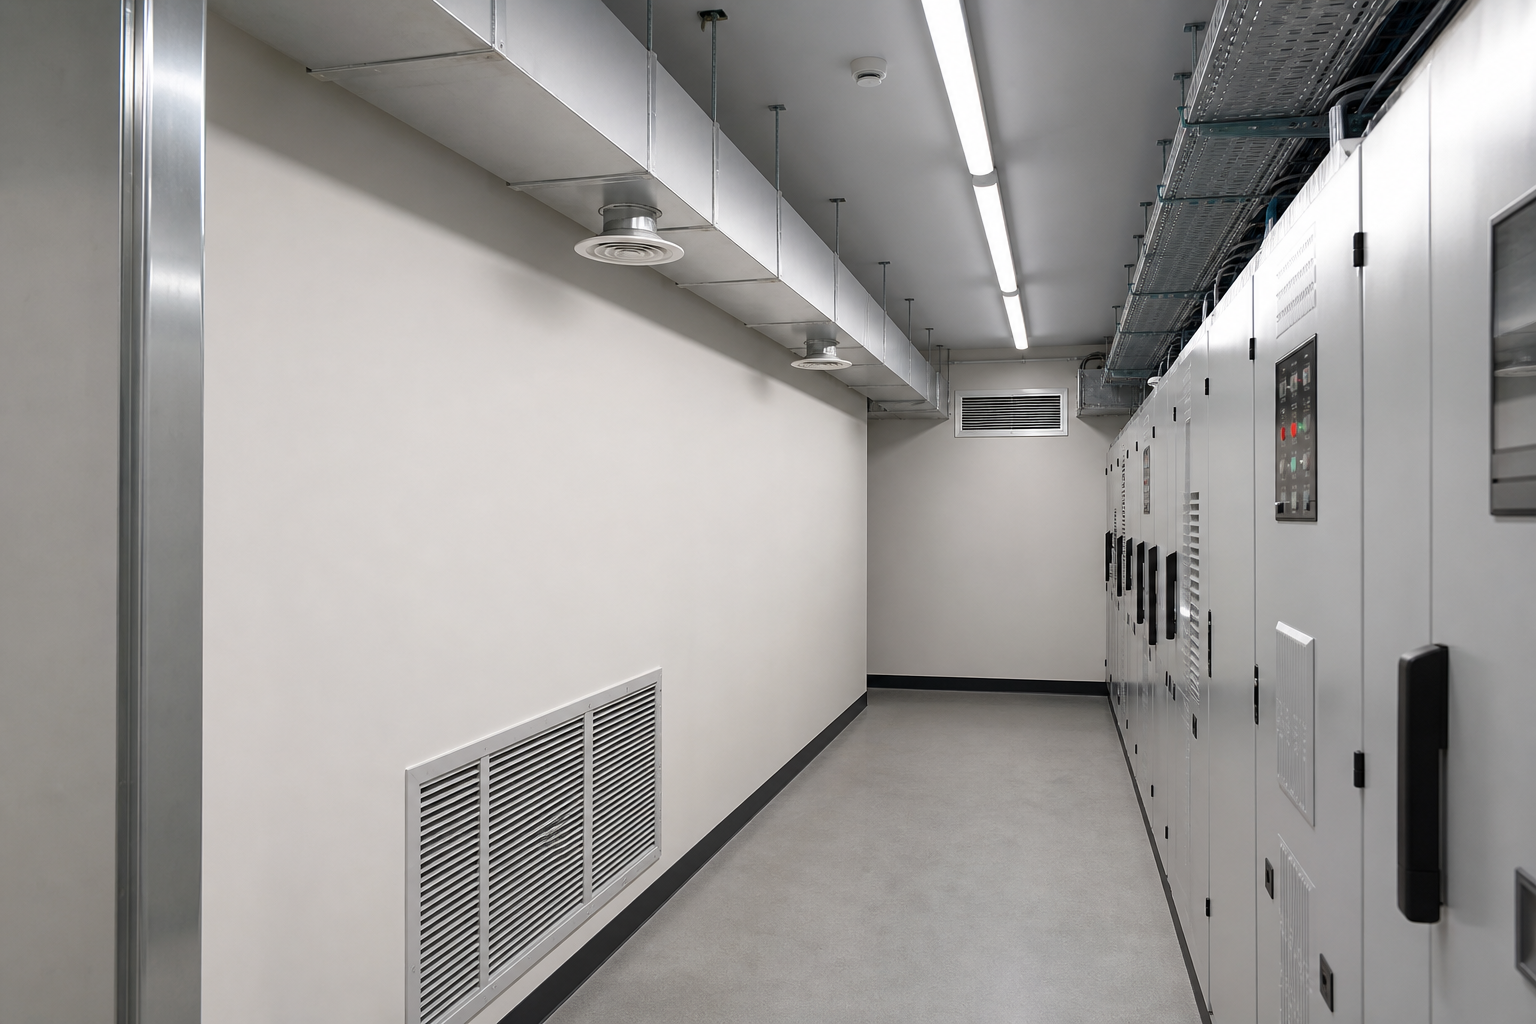
Practical Value for Maintenance and Expansion
The arrangement keeps the control-room aisle clear, supports access to filters and duct components, and provides a clearer basis for reviewing future cabinet additions. During commissioning, the project team should verify conditions at both near and remote cabinets, record the baseline airflow arrangement and confirm that make-up air remains appropriately filtered.
ポピュラ supports project-based ventilation selection for compact rooms, ducted applications and larger industrial spaces. Explore POPULAの産業用換気ソリューション or visit the POPULA Fan homepage to discuss a suitable control-room ventilation approach.